

3177 Gray Fox LanePaso Robles, CA 93446
Mortgage Calculator
Monthly Payment (Est.)
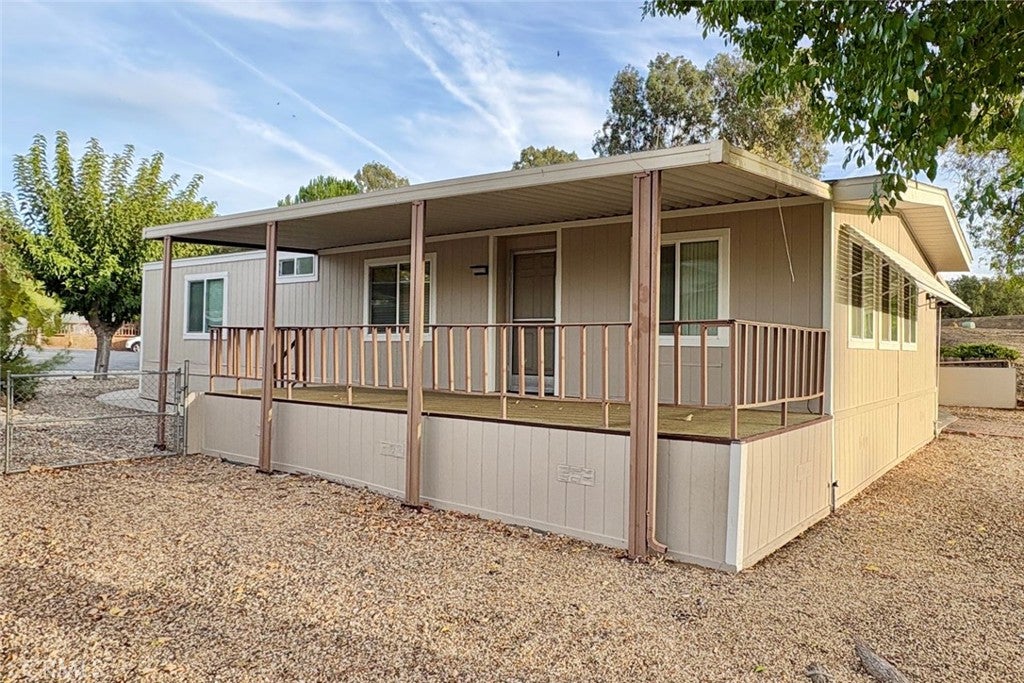
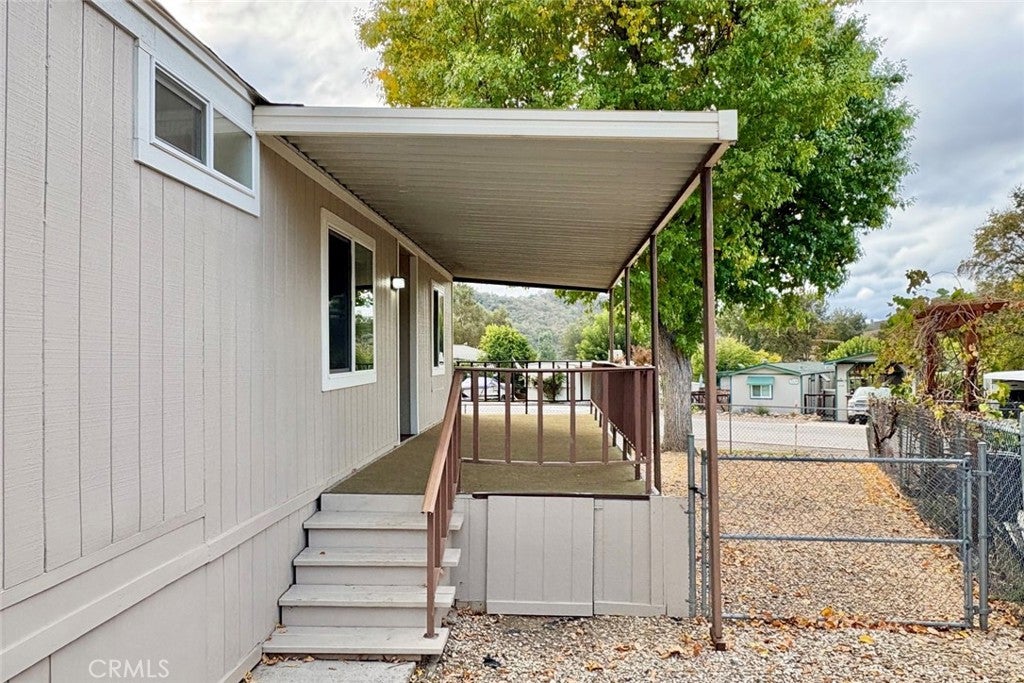
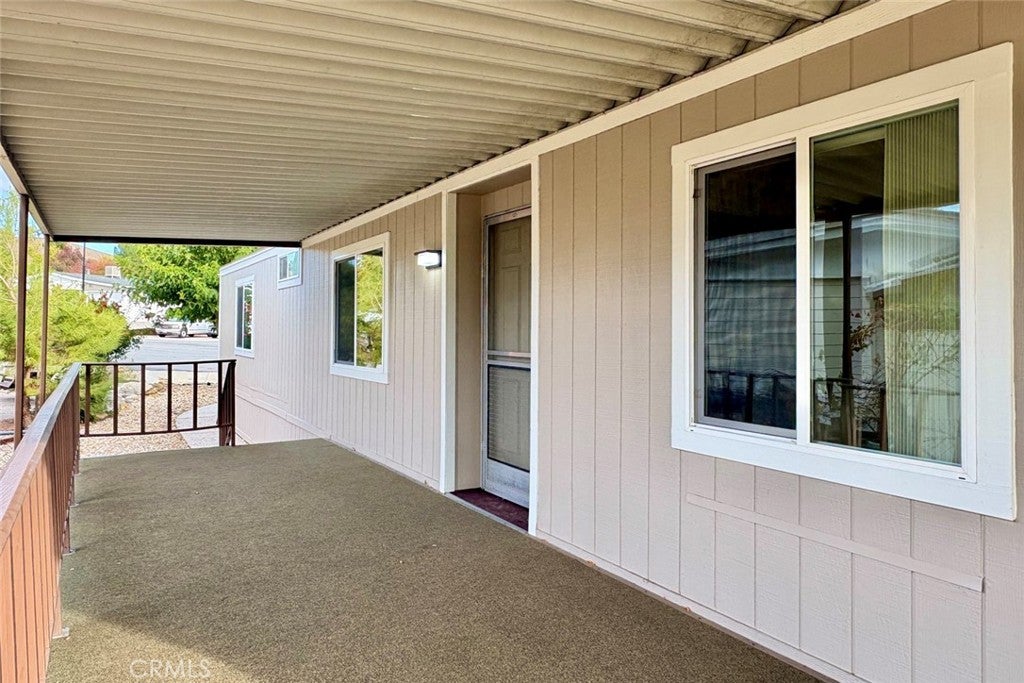
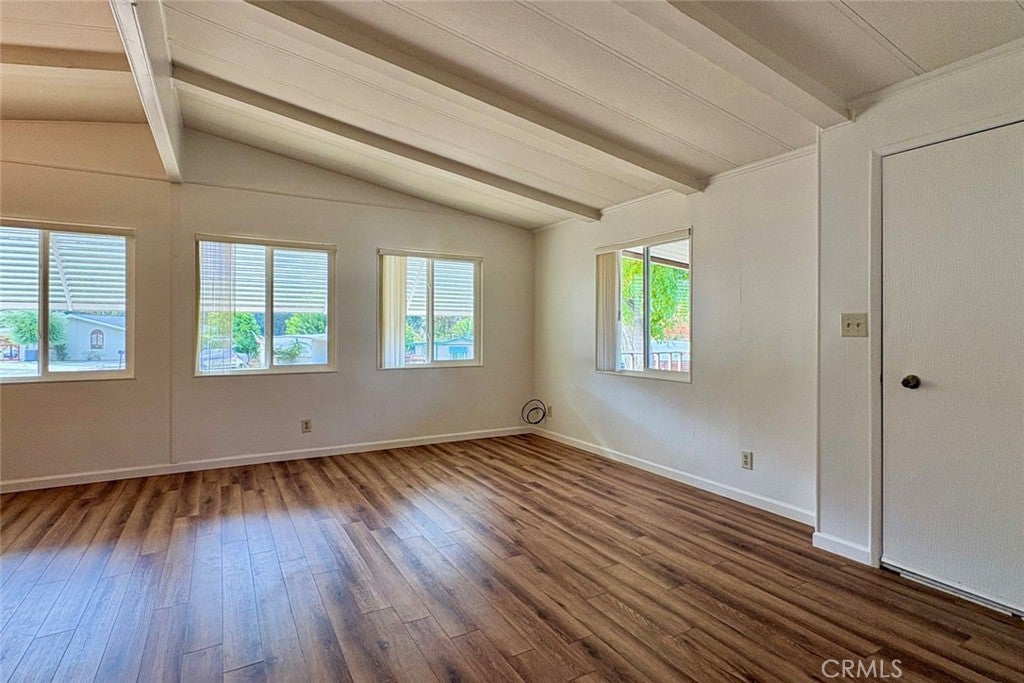
Enter an interest rate to see your estimated monthly payment.AFFORDABLE LAKE LIVING! Tucked at the end of a quiet cul-de-sac, this two bedroom, two bath manufactured home offers 1,248± sq. ft. of single-level living on your own lot. There’s no space rent, and the home sits on a permanent foundation with a recorded 433A, so it qualifies for conventional, FHA or VA financing! Step in from the covered front deck to a light, bright living room with exposed beams and lots of windows. The kitchen has plenty of cabinet and counter space, a window over the sink, and a stainless-steel wall oven, six-burner gas cooktop and range hood. Pull up a stool at the breakfast bar or set the table beneath the chandelier in the dining area where the built-in glass-front hutch gives you a spot for all your favorite dishes. The spacious primary bedroom has mirrored closet doors and a private bath with a soaking tub, separate shower and updated vanity, mirrors and lighting. The remodeled guest bath has a tub/shower, vanity and wall cabinet. The oversized laundry room has a built-in desk and cabinets, hookups for either a gas or electric dryer, and easy access from the carport. Take your coffee out to the large covered front deck or enjoy dinner on the covered back patio. The carport fits two vehicles in tandem, with plenty of additional parking out front. Mature trees shade the fenced yard, and there’s a barn-style shed for your lake toys and garden tools. Coming home from the lake? Bring the boat in through the back gate off Longview Lane. It’s handy for parking an extra vehicle, too. The roof and furnace were replaced in 2021, and the home was leveled with replacement piers in 2024. Other updates include a full repipe, dual-pane windows, exterior paint and wood-look laminate flooring throughout. Spend the morning on Lake Nacimiento and be back on your deck for lunch! Heritage Ranch has a staffed security gate, private marina and launch ramp, swimming pools, pickleball and tennis courts, and miles of trails for hiking and riding. Pick up groceries at Oak Hill Market or grab dinner at Captain’s Cove Restaurant. Come take a look and picture yourself here year-round or for weekends at the lake!
| yesterday | Listing first seen on site | |
| yesterday | Listing updated with changes from the MLS |

This information is for your personal, non-commercial use and may not be used for any purpose other than to identify prospective properties you may be interested in purchasing. The display of MLS data is usually deemed reliable but is NOT guaranteed accurate by the MLS. Buyers are responsible for verifying the accuracy of all information and should investigate the data themselves or retain appropriate professionals. Information from sources other than the Listing Agent may have been included in the MLS data. Unless otherwise specified in writing, the Broker/Agent has not and will not verify any information obtained from other sources. The Broker/Agent providing the information contained herein may or may not have been the Listing and/or Selling Agent.
Did you know? You can invite friends and family to your search. They can join your search, rate and discuss listings with you.